


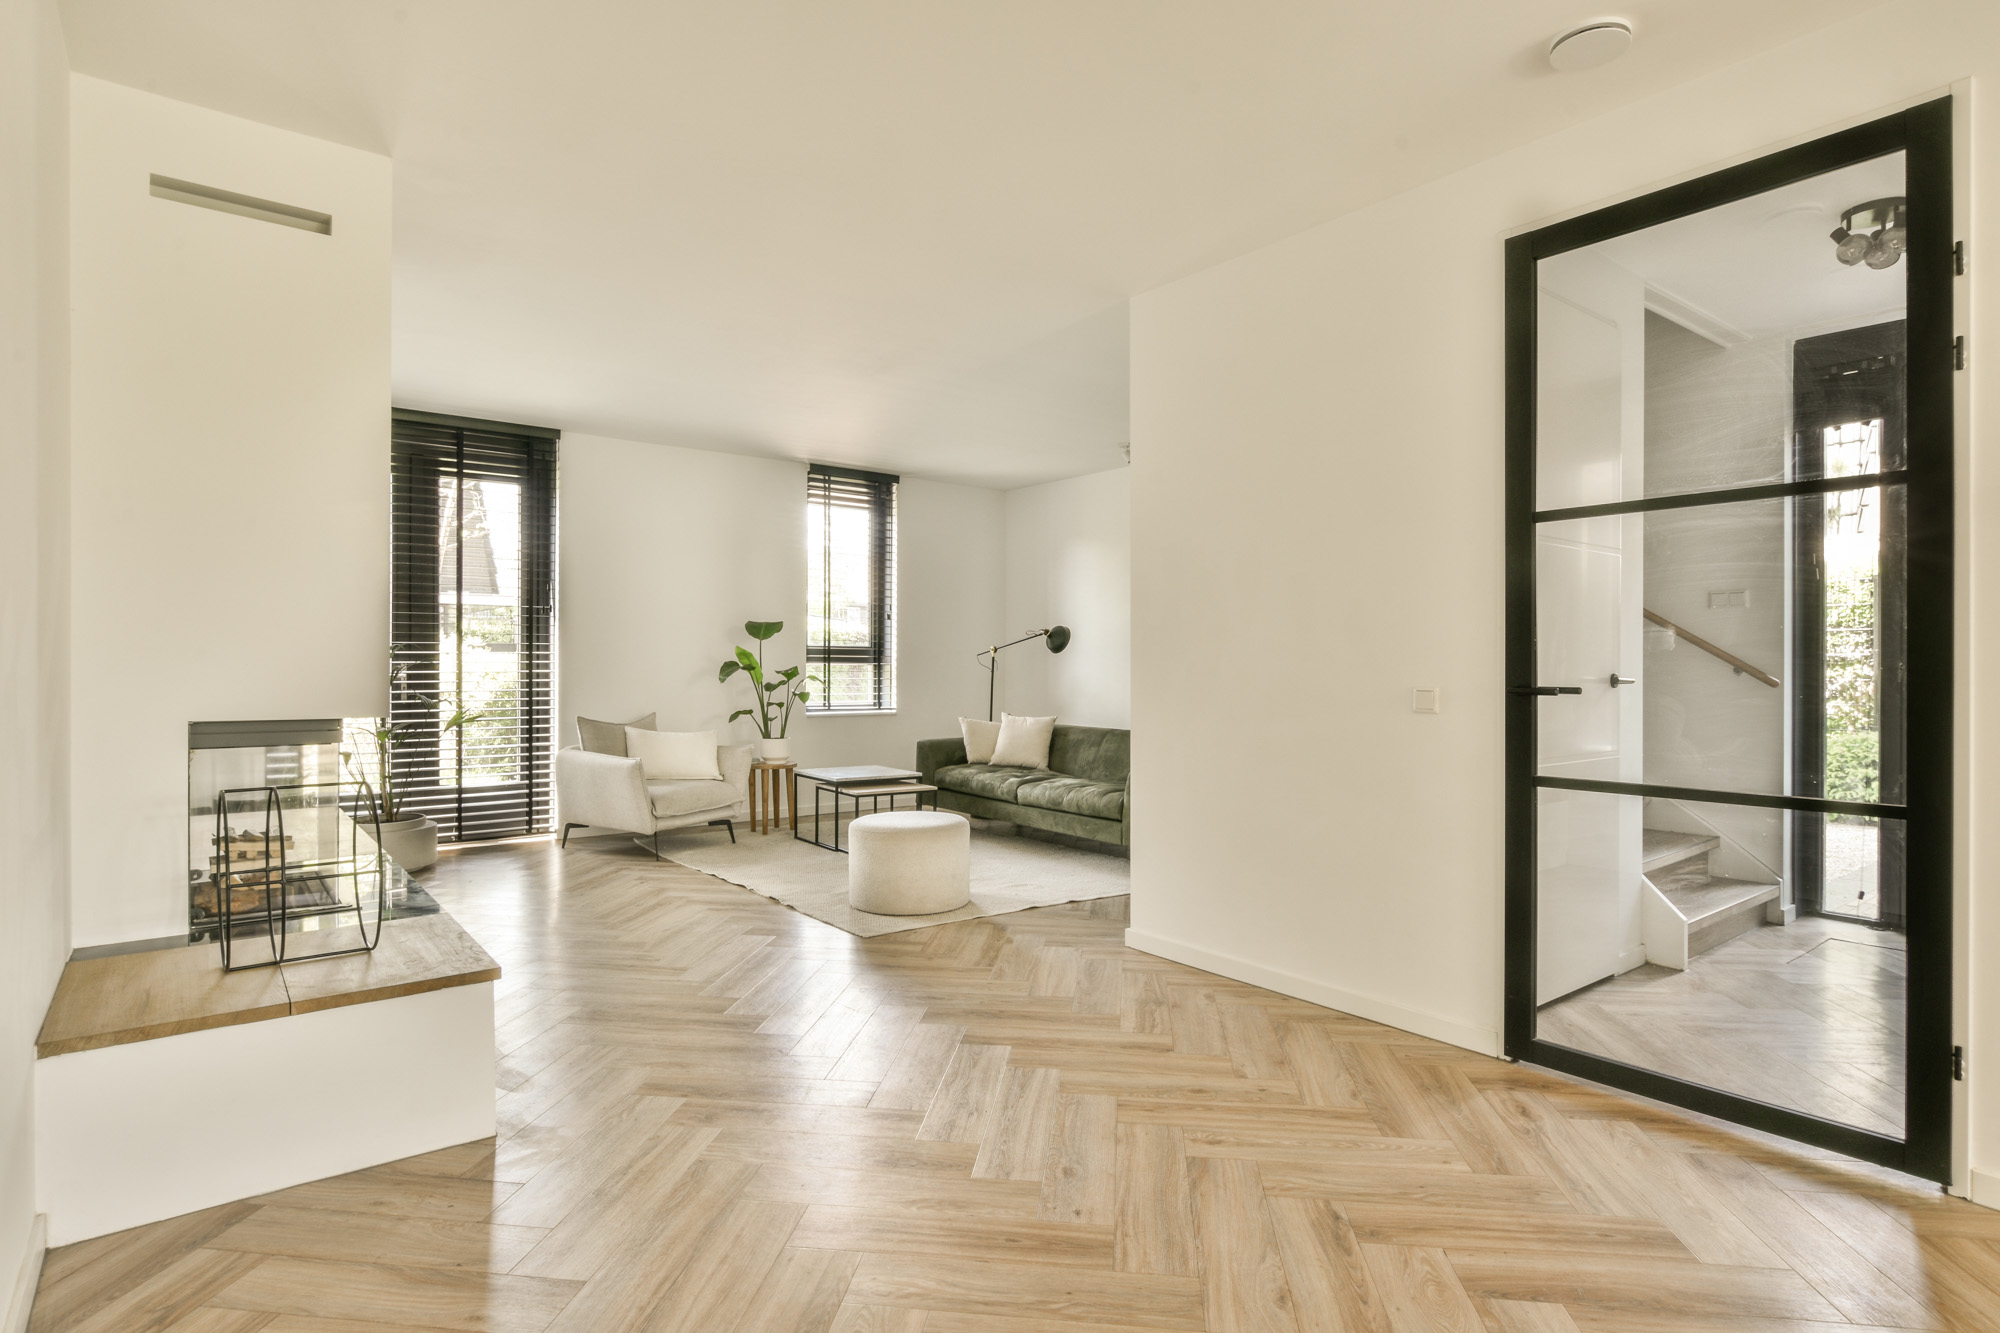
Choosing the right direction to lay your flooring comes down to balancing structural subfloor stability with aesthetic room flow. As a standard rule of thumb, you should lay planks perpendicular to your floor joists to prevent board sagging and floor bounce. At the same time, aligning planks with your primary source of natural light or along the longest wall visually expands your living space.
When you install new hardwood, luxury vinyl plank, or laminate, the orientation of your boards impacts how every room looks, feels, and performs over decades of daily foot traffic. At Bay Ridge Carpet & Linoleum Corp, our family-owned team has spent more than 40 years guiding property owners through precision installations. Whether you are renovating a historic brownstone, updating a modern apartment, or outfitting a commercial office, this guide will help you choose the best layout for your project.
What Direction Should You Lay Your Flooring?
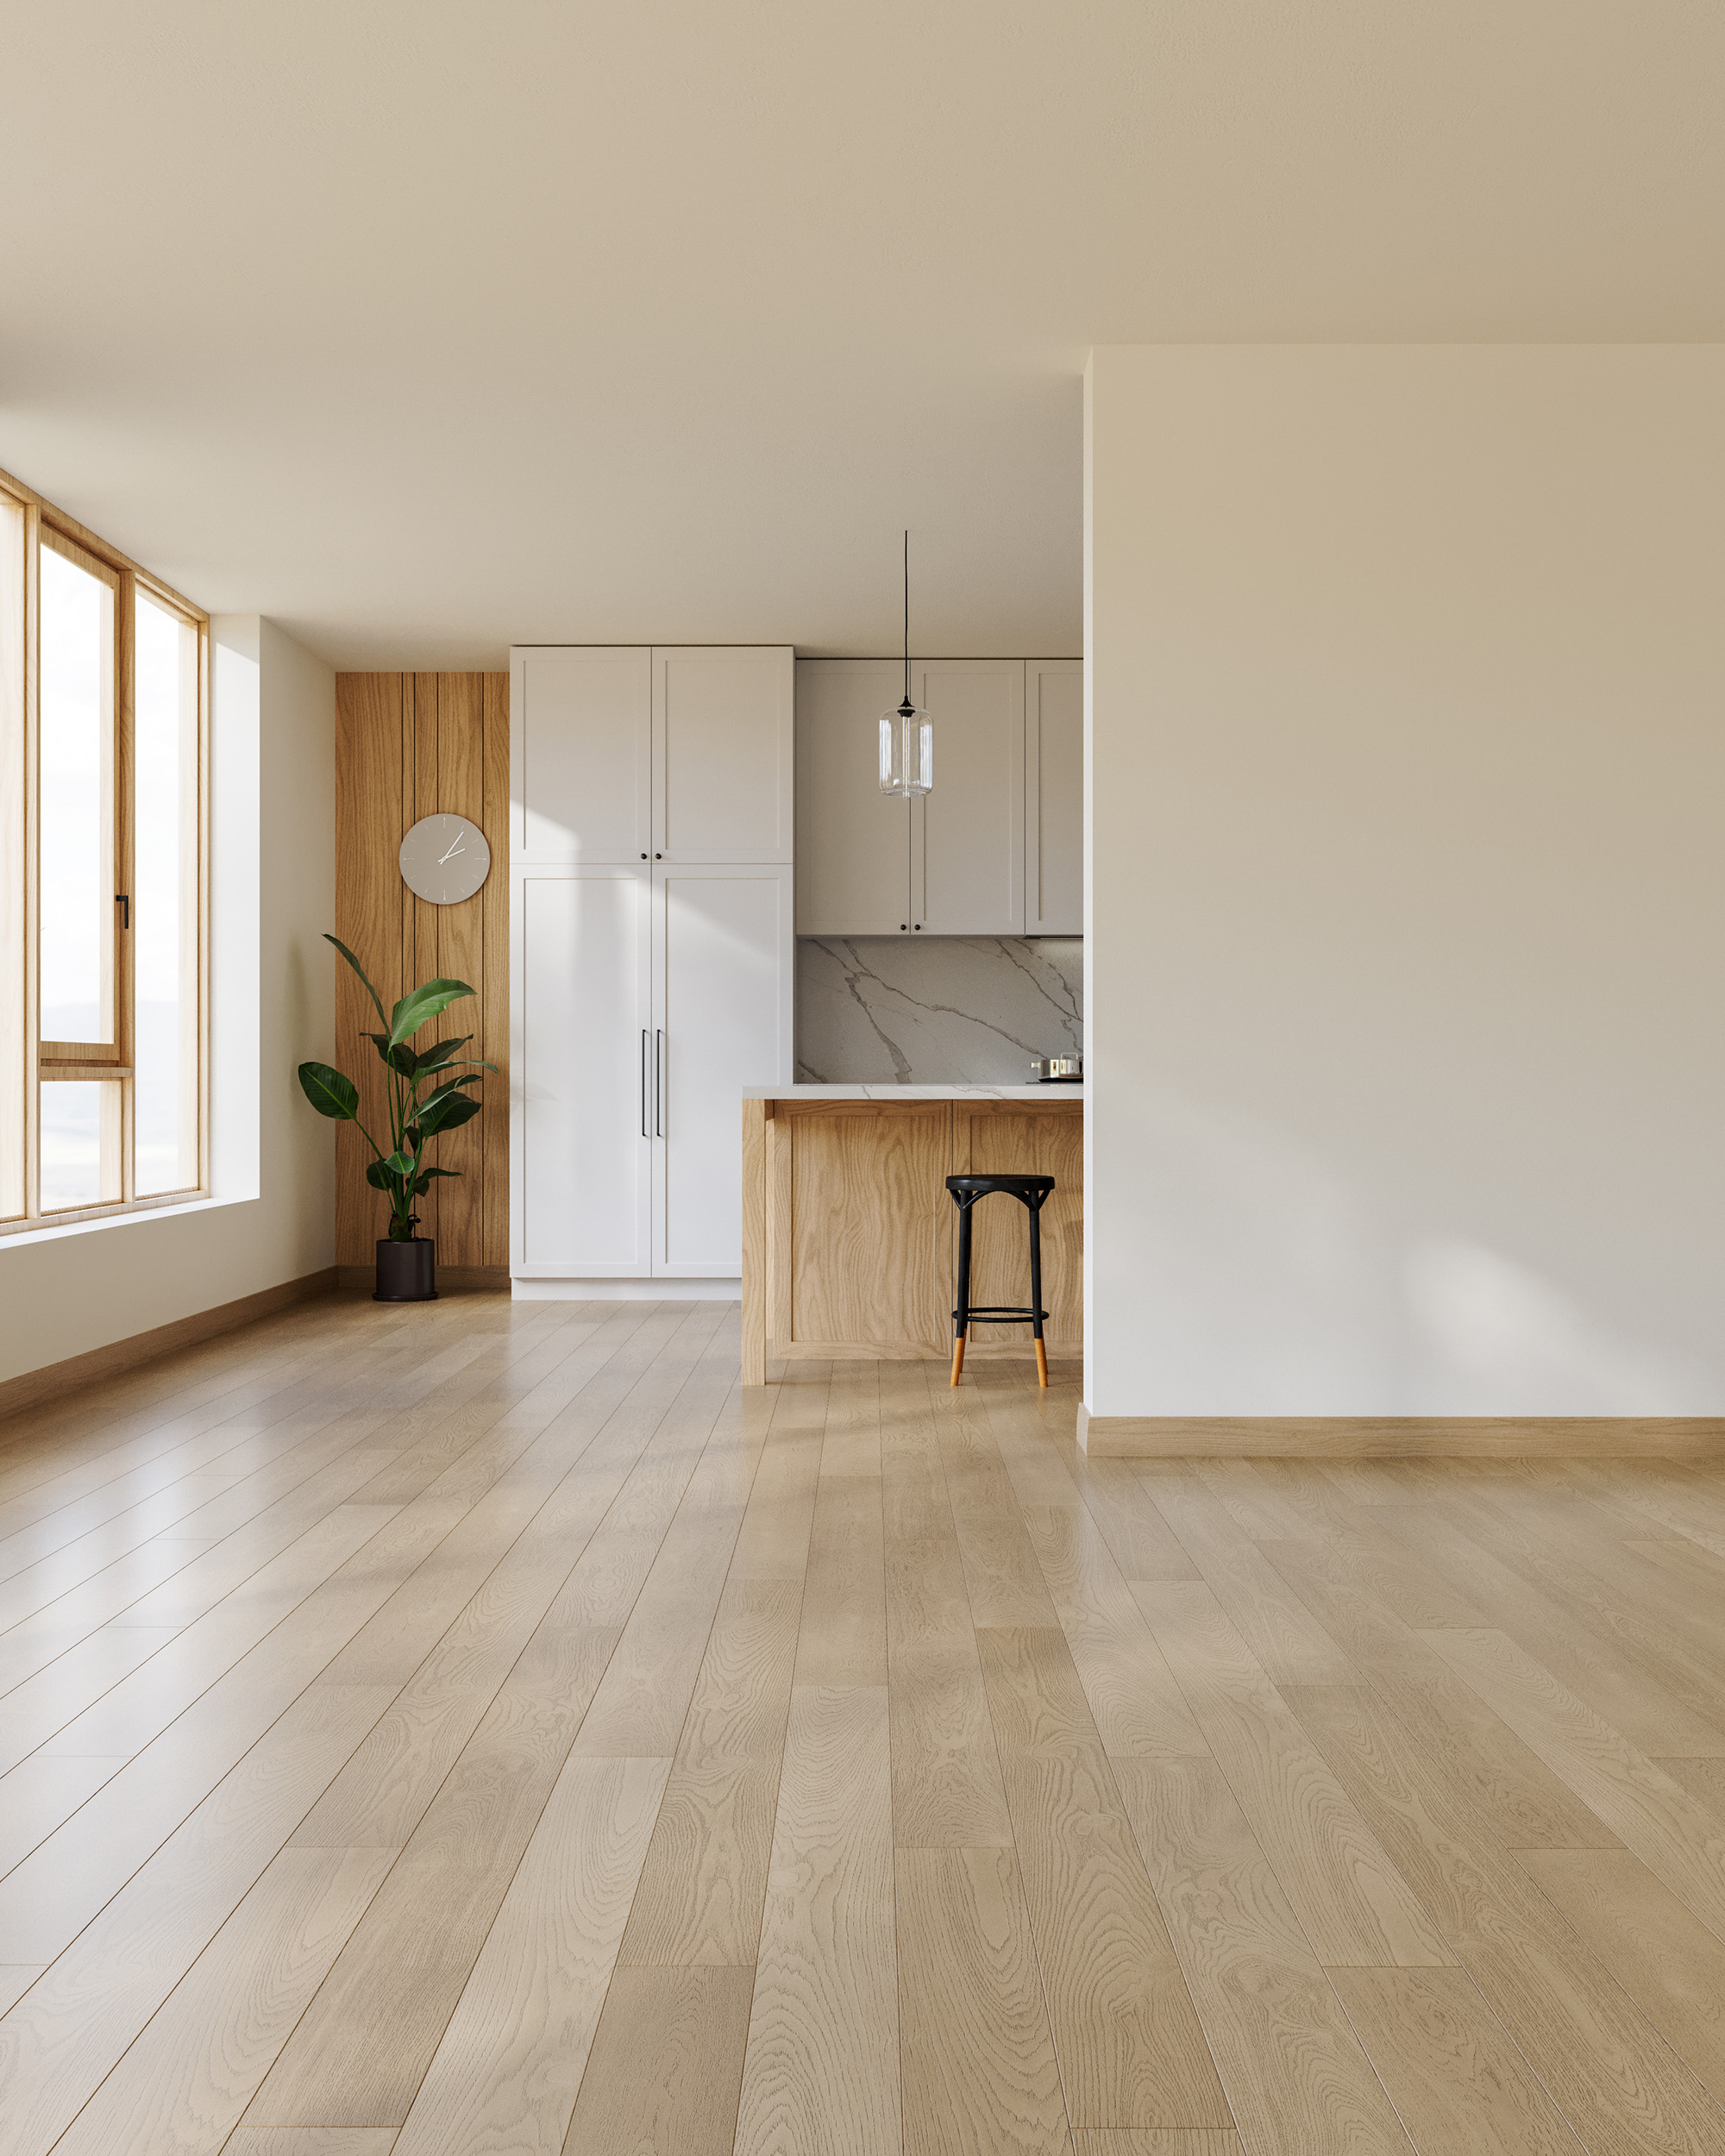
For most rooms, the best direction to lay plank flooring is straight toward the primary natural light source or parallel to the longest wall. If your home has traditional wood floor joists beneath a plywood subfloor, structural integrity takes priority: you must install solid or engineered hardwood perpendicular to those joists.
If your structural subfloor is concrete or reinforced with thick, sturdy underlayment, you gain full freedom to position your planks based purely on visual flow, sightlines, and room proportions.
Structural Priorities: Why Subfloors and Joists Come First
Before considering room aesthetics, you need to examine the foundation beneath your feet. Subfloor construction dictates board orientation, particularly when you choose solid hardwood or rigid engineered wood.
Running Perpendicular to Floor Joists
If your floor sits over wooden joists, installing planks parallel to those joists is a recipe for long-term problems. Over time, seasonal humidity shifts and heavy foot traffic cause the subfloor to dip slightly between joists. When planks run in that same parallel direction, they can cup, warp, or creak. By running your hardwood or luxury vinyl planks perpendicular to the joists, each board spans multiple structural supports. This creates a balanced, rigid base that distributes weight evenly and eliminates unwanted bounce underfoot.
Navigating Historic Subfloors in NYC Buildings
In historic Brooklyn brownstones, pre-war Manhattan co-ops, and vintage residences across Queens and the Bronx, subfloors are rarely perfectly level. Decades of settling can leave joists bowed or uneven. Before laying down a single plank, our team inspects your existing subfloor to evaluate structural soundness. If your joists run in a direction that clashes with your preferred design vision, we can install a secondary layer of high-density underlayment or specialized subfloor leveling compound. This reinforcement allows you to run your new planks in the visual direction you prefer without compromising long-term durability.
Aesthetic Guidelines: Enhancing Space, Light, and Flow
Once you address structural stability, you can use board orientation as an interior design tool. The way lines move across a room changes how you perceive its scale and openness.
Aligning with the Primary Natural Light Source
When natural sunlight streams through large windows, bay windows, or patio doors, it illuminates the surface texture of your floor. Installing planks parallel to the incoming light allows rays to travel down the length of each board. This minimizes visible seams and highlights the rich wood grain in materials like Anderson Tuftex hardwood or COREtec luxury vinyl planks. Conversely, running boards perpendicular to a bright window causes light to catch every single end joint, which can make the floor look broken up or busy.
Running Planks Along the Longest Wall
If you want to make a room look longer and more spacious, run your boards parallel to the longest wall. This draws the eye forward toward the far end of the room, creating an optical illusion of depth. You will find this technique especially effective in narrow living areas, galley kitchens, and urban bedrooms, where standard plank sizes can otherwise feel cramped if turned horizontally across the shorter width.
Establishing Continuity in Hallways and Entryways
Hallways dictate the transitional flow of your entire floor plan. In almost every case, you should run planks down the length of the hallway rather than across it. Planks laid horizontally in a narrow hall create a ladder effect that makes the space feel constricted and awkward. Running them lengthwise establishes a smooth, welcoming path that naturally carries you from room to room.
Room-by-Room Strategy for Multi-Family and Single-Family Homes
Urban layouts present distinct layout challenges across the five boroughs and neighboring areas. Here is how to handle complex layouts:
Handling Irregular and L-Shaped Rooms
Modern open-concept lofts, common in Brooklyn and Queens, often combine the kitchen, dining, and living areas into one continuous L-shaped space. When an open space turns a corner, you have two primary options:
Maintain One Continuous Direction: Keep the planks running in the same direction throughout the entire open space. This creates unified visual harmony and makes the entire floor feel cohesive.
Use a Transition Plank or Threshold: If one section of the space clearly demands a change in direction to match natural light or an elongated wall, our installation team can place a clean, flush transition board between zones to redefine the flow gracefully.
Managing Diagonal Layouts and Herringbone Patterns
When your room features unusual angles or you want to make an unforgettable design statement, consider a diagonal or herringbone pattern. Laying planks at a 45-degree angle opens up square rooms by leading the eye toward the outer corners. Premium herringbone or chevron patterns in engineered wood or luxury vinyl add classic European elegance that elevates brownstone parlors, formal dining rooms, and boutique commercial showrooms alike.
Soundproofing and Co-Op Acoustic Rules
If you live in a multi-family condo, co-op, or apartment building in Manhattan, Staten Island, or New Jersey, board direction is only half the battle. Many buildings enforce strict acoustic regulations, such as mandatory sound-reduction underlayment or an 80 percent carpet and rug rule. In addition to precision plank installation, our team provides certified acoustic underlayment systems that dampen impact noise, keeping your floors compliant with building management requirements and comfortable for your neighbors below.
Flooring Direction Decision Checklist
To determine the ideal board direction for your project, walk through this quick step-by-step checklist:
Step 1: Inspect the Subfloor. Identify whether your home rests on wooden joists or concrete. If wooden joists are present, perpendicular orientation is the default rule unless you add reinforced underlayment.
Step 2: Locate the Main Light Source. Stand at the entryway of your primary room and identify where the strongest natural sunlight enters.
Step 3: Measure Room Proportions. Identify your longest unobstructed wall to maximize depth and spaciousness.
Step 4: Check Hallway Alignment. Ensure your main living areas transition smoothly into connecting corridors without disjointed visual breaks.
Step 5: Review Building Requirements. Confirm acoustic underlayment specifications if you reside in a co-op or managed residential building.
Bring Your Flooring Vision to Life
Selecting the right flooring direction balances structural durability with daily visual comfort. Whether you are designing a custom area rug for your apartment, choosing waterproof luxury vinyl, or planning a full commercial flooring installation, our experienced team will guide you through every measurement, subfloor preparation, and precision cut.
Stop by our showroom in Brooklyn, schedule a convenient Shop at Home appointment, or reach out to our team today to request your free in-home estimate. At Bay Ridge Carpet & Linoleum Corp, we proudly serve you across Brooklyn, Manhattan, Queens, Staten Island, the Bronx, NY, and New Jersey.


